
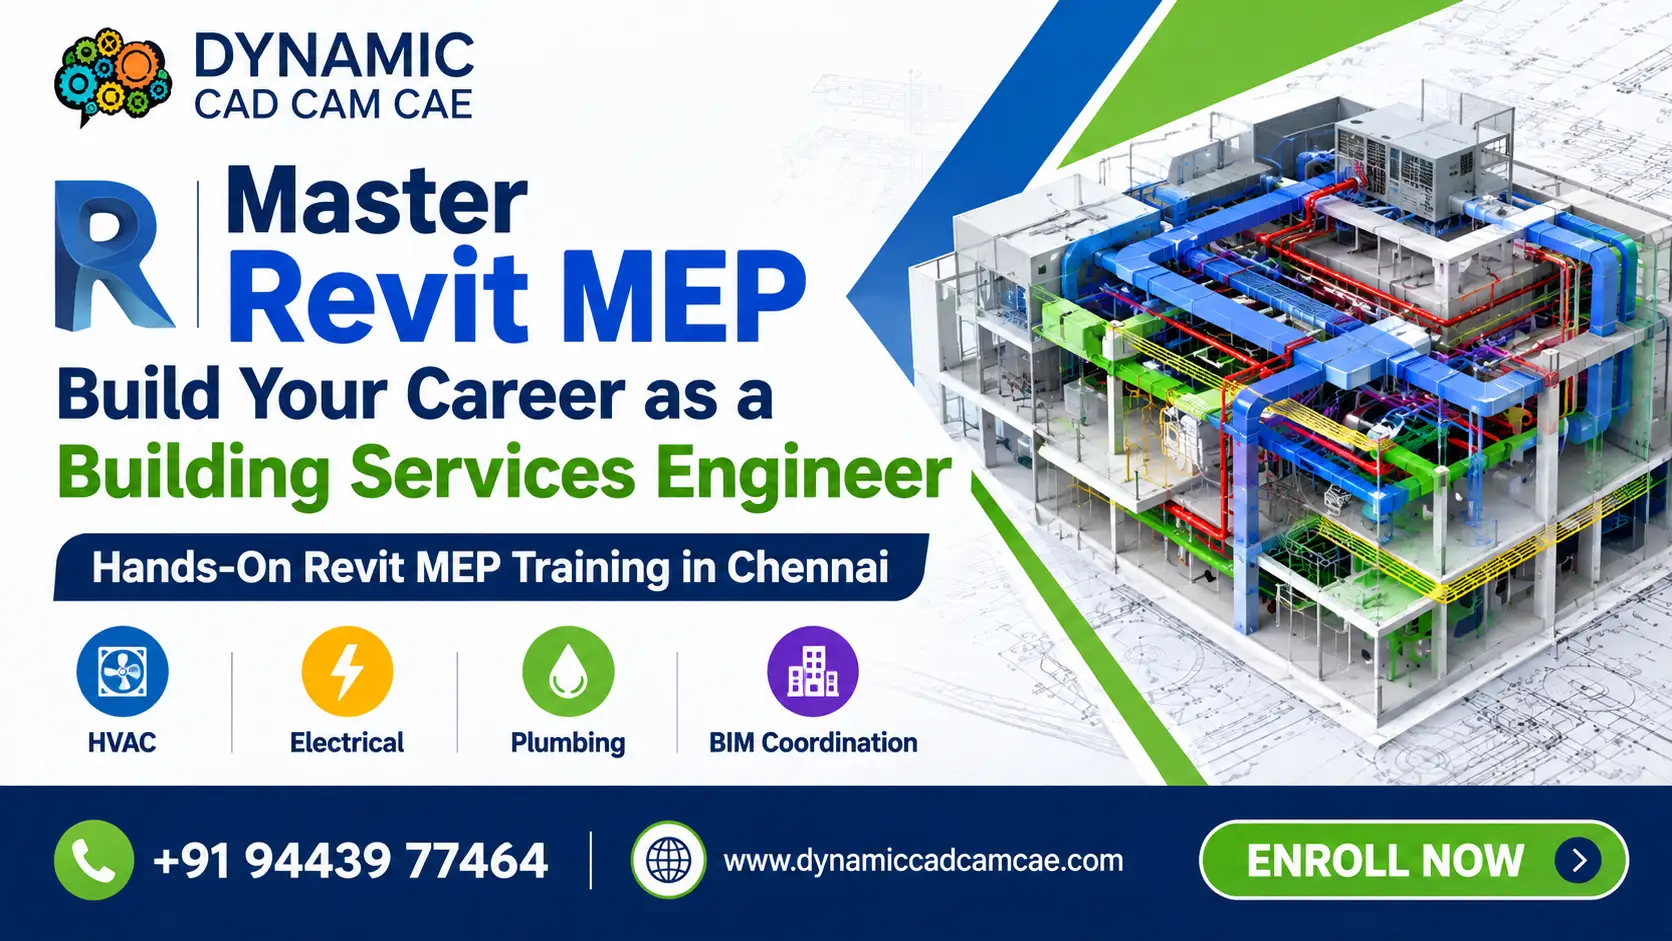
Building services engineering has moved far beyond 2D drawings. Today, MEP (Mechanical, Electrical, and Plumbing) professionals are expected to design, coordinate, and deliver clash-free building systems using Building Information Modeling (BIM). At the center of this shift is Autodesk Revit MEP — the industry-standard tool for designing HVAC, electrical, and plumbing systems in a fully coordinated 3D environment. If you’re an aspiring or practicing building services engineer, investing in structured Revit MEP training in Chennai is one of the smartest career moves you can make in 2026 and beyond.
In this blog, Dynamic CAM CAD CAE breaks down the core Revit MEP skills every building services engineer should learn, why these skills matter, and how the right training can accelerate your career.
What Is Revit MEP and Why Does It Matter for Building Services Engineers?
Revit MEP is a specialized module within Autodesk Revit built specifically for mechanical, electrical, and plumbing design. Unlike traditional CAD software, Revit MEP works on parametric, data-rich 3D models, which means every duct, cable tray, pipe, and fixture you place carries real engineering information — size, flow rate, load, material, and more.
For building services engineers, this changes everything. Instead of drafting isolated 2D layouts, you design systems that automatically update when the architectural or structural model changes. This reduces design errors, improves coordination between disciplines, and helps deliver projects faster. As more construction firms in India and abroad adopt BIM mandates, professionals with strong Revit MEP skills are in far greater demand than those relying only on legacy 2D tools.
Top Revit MEP Skills Every Building Services Engineer Should Learn
1. HVAC System Modeling and Duct Design
A building services engineer must be able to model complete HVAC systems — supply and return air ducts, diffusers, VAV boxes, and mechanical equipment — while applying correct sizing methods, airflow calculations, and duct routing rules. Learning how to use Revit’s automatic duct sizing and system browser tools saves significant design time on real projects.
2. Electrical System Layout and Circuiting
Electrical design in Revit MEP covers panel schedules, circuiting, cable tray and conduit routing, lighting layouts, and load calculations. Engineers need to understand how to create logical electrical systems, assign loads correctly, and generate accurate panel schedules directly from the model.
3. Plumbing and Piping Network Design
From domestic water supply to drainage and fire-fighting systems, Revit MEP allows engineers to model complete piping networks with correct slope, pipe sizing, and fixture connections. Mastering pipe systems and fixture units is essential for producing constructible plumbing drawings.
4. Clash Detection and BIM Coordination
One of the biggest advantages of MEP BIM workflows is early clash detection. Building services engineers should know how to use Navisworks or Revit’s built-in interference checks to identify clashes between ducts, pipes, cable trays, and structural elements before construction begins — saving enormous rework costs on site.
5. Creating and Managing Parametric MEP Families
Real projects often require custom equipment — chillers, AHUs, pumps, or specific fixtures — that aren’t available in the standard Revit library. Learning family creation and parameter management lets engineers build accurate, reusable components tailored to project specifications.
6. MEP Fabrication and Detailing
For engineers working with contractors, understanding fabrication-level detailing (spooling, hangers, supports, and fabrication parts) bridges the gap between design intent and site installation, a skill increasingly valued by MEP contracting firms.
7. Scheduling, Quantities, and Documentation
Revit MEP can automatically generate equipment schedules, duct and pipe quantities, and construction documentation. Engineers who can configure schedules and sheets efficiently deliver faster, more accurate submittals to clients and consultants.
Career Growth After Revit MEP Training in Chennai
Chennai has become a major hub for engineering, construction, and BIM outsourcing services, with global firms setting up design centers across the city. This makes Revit MEP training in Chennai particularly valuable — trained professionals can find opportunities in MEP consulting firms, BIM outsourcing companies, real estate developers, and MNC engineering divisions.
Typical roles after training include Revit MEP Modeler, BIM Coordinator, HVAC Design Engineer, and MEP BIM Manager, with clear progression into senior BIM leadership roles as experience grows. Professionals who combine core engineering knowledge with strong Revit MEP execution skills are especially sought after for international projects executed from Indian offices.
Why Choose Dynamic CAM CAD CAE for Revit MEP Training in Chennai
At Dynamic CAM CAD CAE, our Revit MEP program is designed by industry practitioners, not just software trainers. The course covers HVAC, electrical, and plumbing modules in depth, with real project-based exercises, clash detection workflows, and documentation practice — not just tool navigation. Small batch sizes, hands-on lab access, and placement guidance make this one of the most practical Revit MEP training in Chennai options for engineering graduates and working professionals alike.
Conclusion
Revit MEP has become a non-negotiable skill for building services engineers who want to stay relevant in a BIM-driven construction industry. From HVAC and electrical design to clash detection and fabrication detailing, mastering these skills opens doors to better roles, higher pay, and international project exposure. If you’re ready to build a strong MEP career, Dynamic CAM CAD CAE’s Revit MEP training in Chennai is the right place to start.
Frequently Asked Questions
1. Who should join Revit MEP training?
Mechanical, electrical, and plumbing engineering graduates, diploma holders, and working professionals who want to move from 2D CAD drafting to BIM-based MEP design should join this course.
2. Do I need prior AutoCAD knowledge before learning Revit MEP?
Basic CAD familiarity helps but is not mandatory. Dynamic CAM CAD CAE’s Revit MEP training in Chennai starts with fundamentals before moving into advanced HVAC, electrical, and plumbing modules.
3. How long does the Revit MEP course take to complete?
Most learners complete the core program in a few weeks of structured classes, followed by project-based practice, depending on the batch schedule chosen — weekday, weekend, or fast-track.
4. Will I work on real project files during training?
Yes. The training includes real-world building models so you practice HVAC, electrical, and plumbing design exactly as it’s done in live MEP consulting and BIM projects.
5. Does this training help me get a job in BIM/MEP companies?
Yes. Along with technical training, Dynamic CAM CAD CAE provides portfolio-building support and placement assistance to help you apply for BIM Modeler, MEP Design Engineer, and BIM Coordinator roles.